
Client: Private
Location: Brampton
Status: Completed
Sectors: HouseRetain
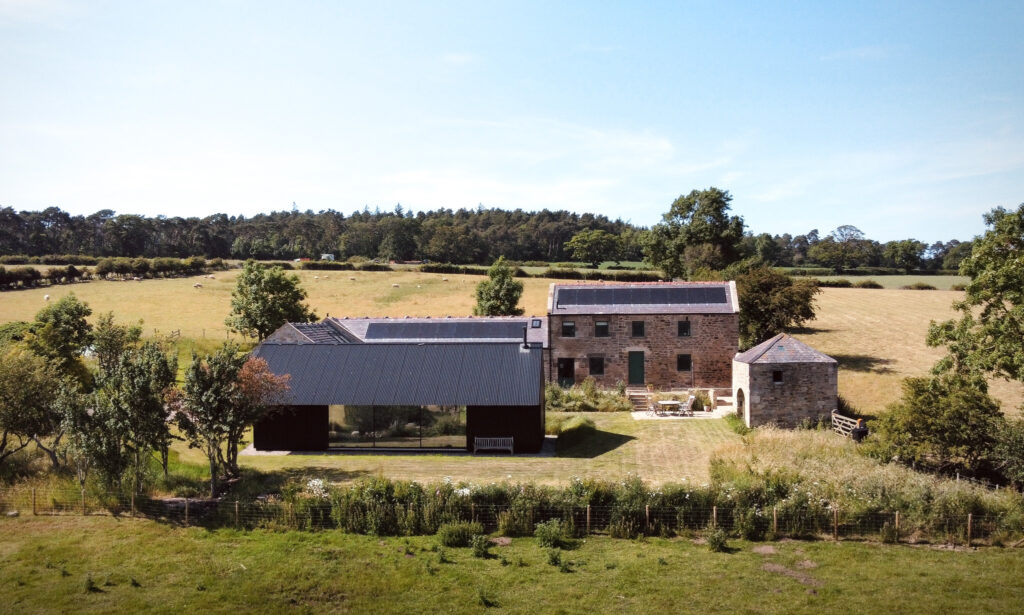
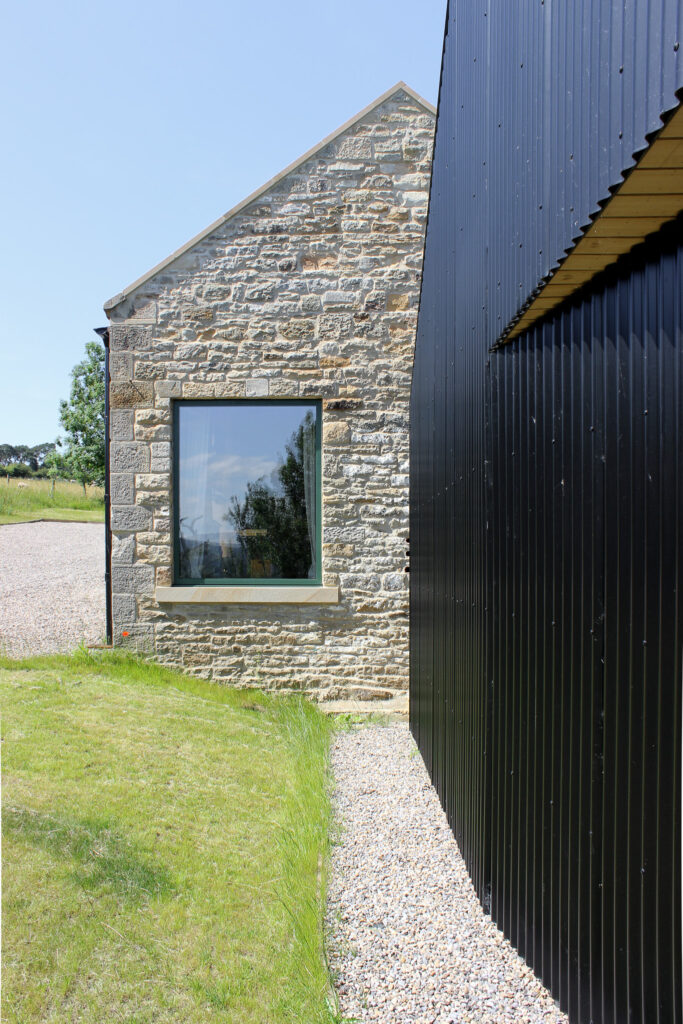
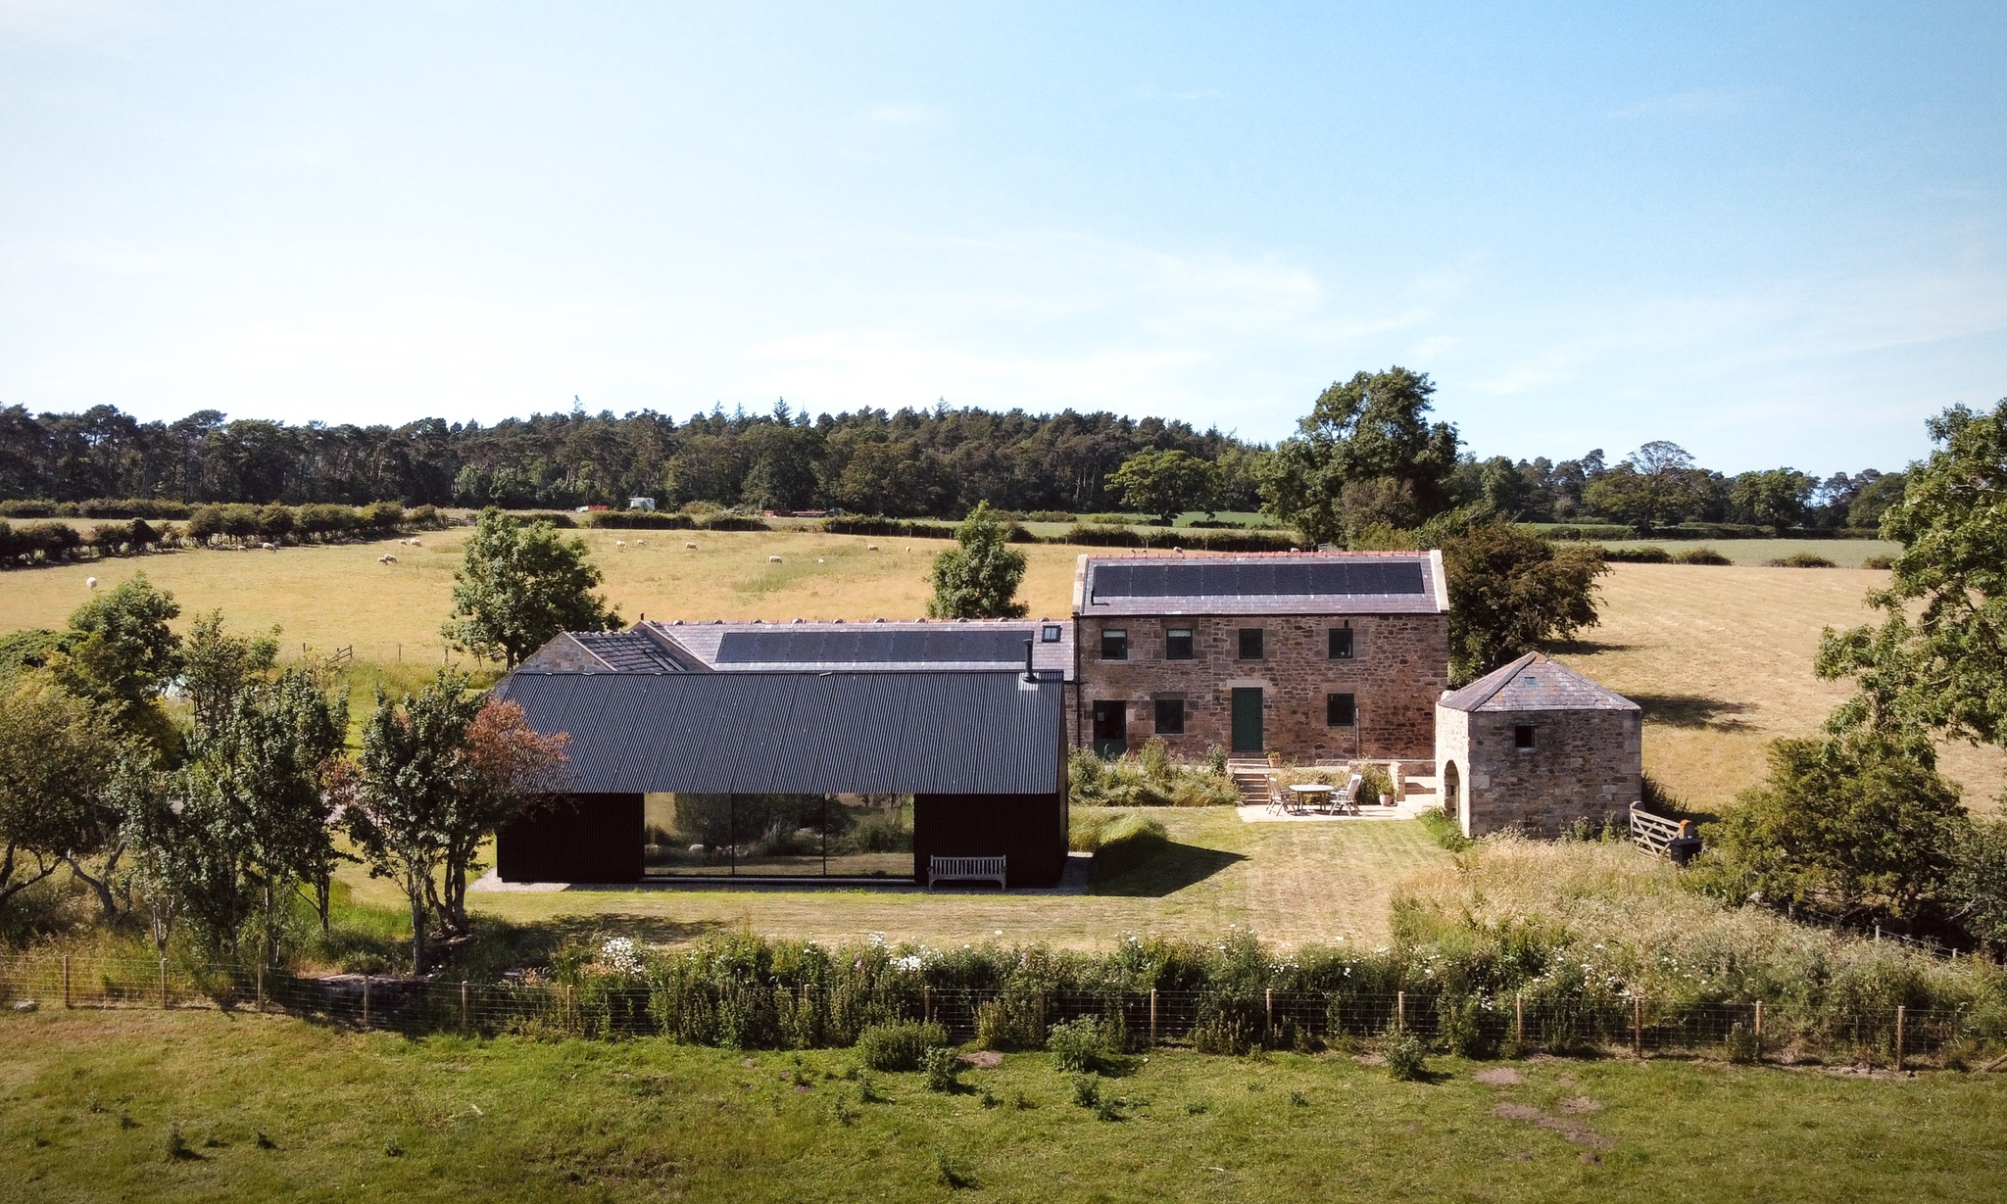
Barley Mill is the sensitive adaptation of a former stone farmstead into a contemporary family home. The project combines the conversion of an existing stone barn with a new living pavilion. Balancing the character of original agricultural structures with modern family life.
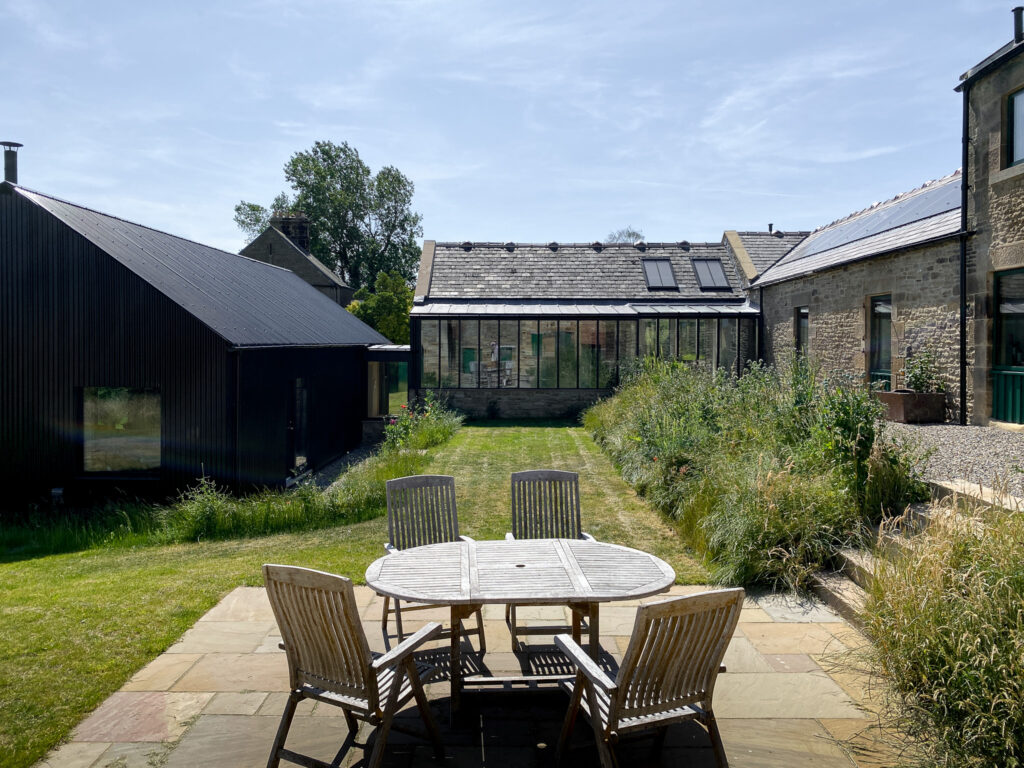
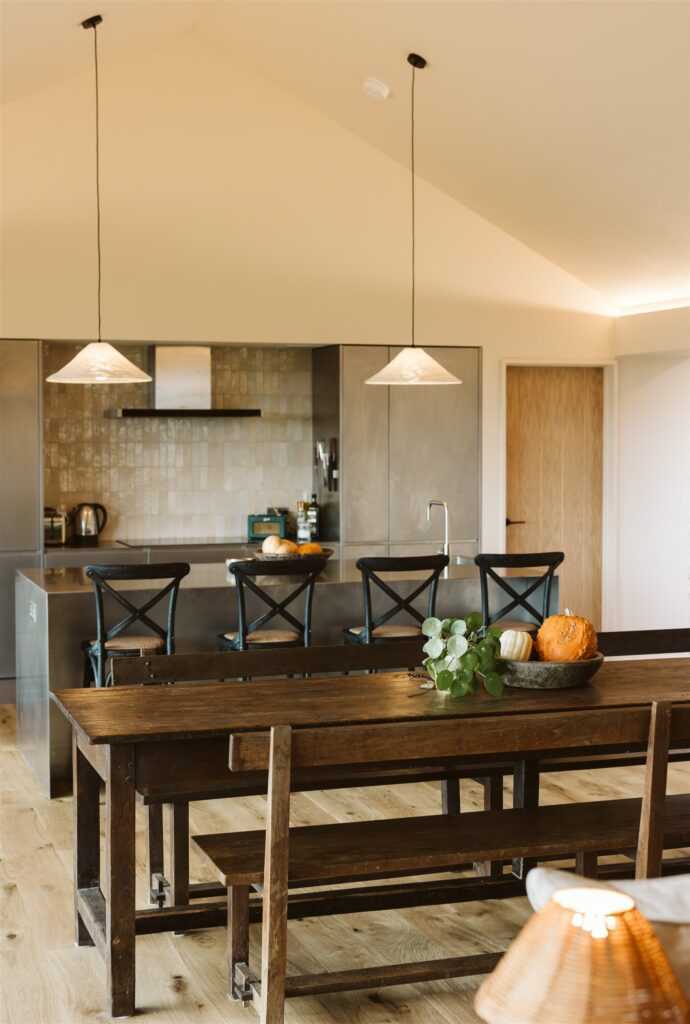
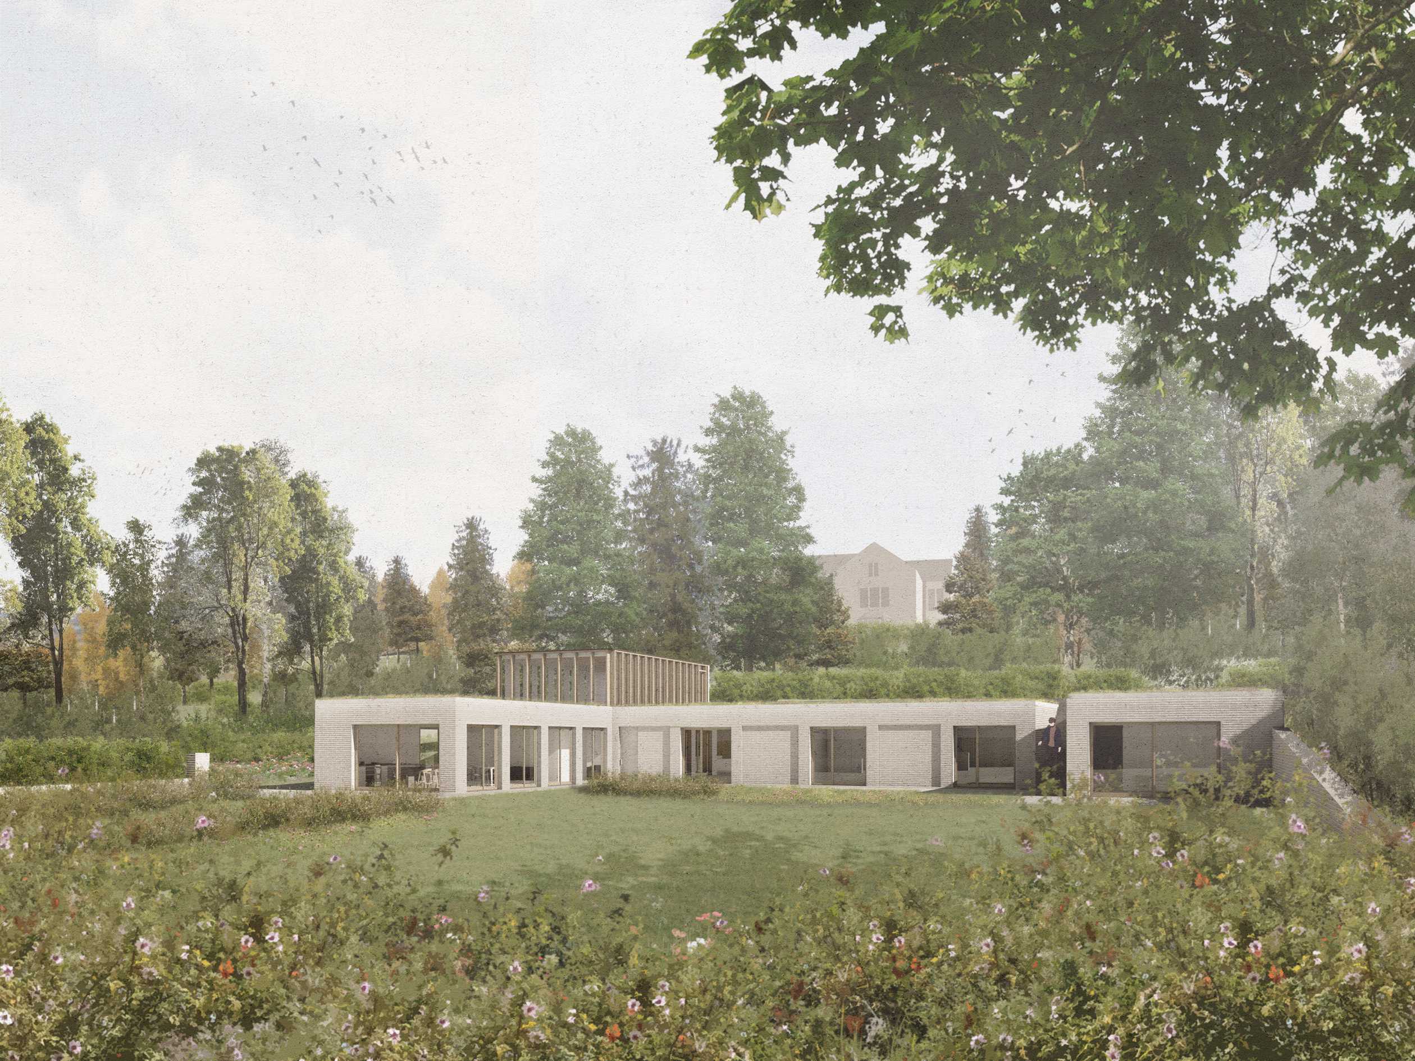
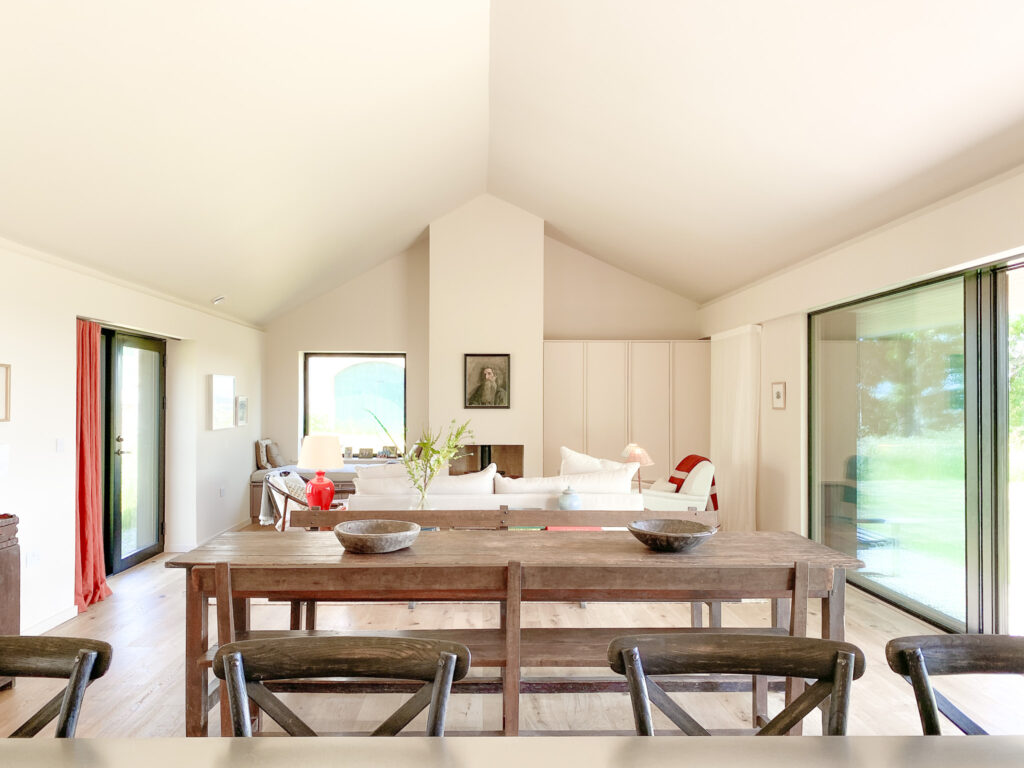
The south-sloping site and spectacular views were central to the design approach. Modern farm sheds that had accumulated over time were removed, allowing the historic courtyard arrangement to be re-established as a sheltered garden and outdoor terrace. Living spaces are arranged to strengthen the connection between house and landscape, opening onto terraces and gardens that reconnect the buildings with their surroundings.
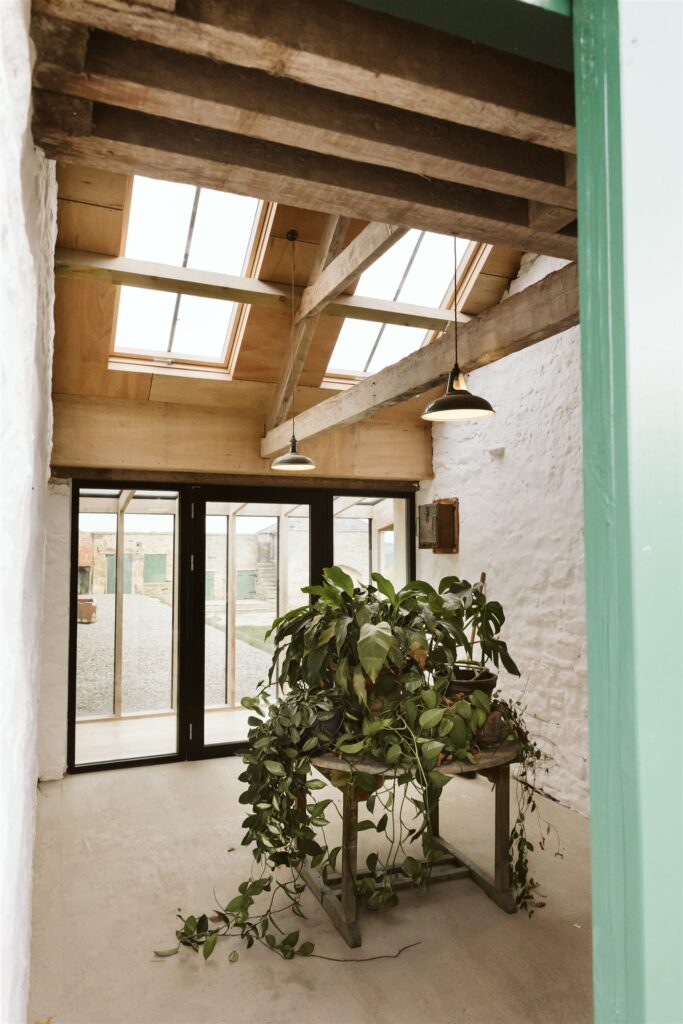
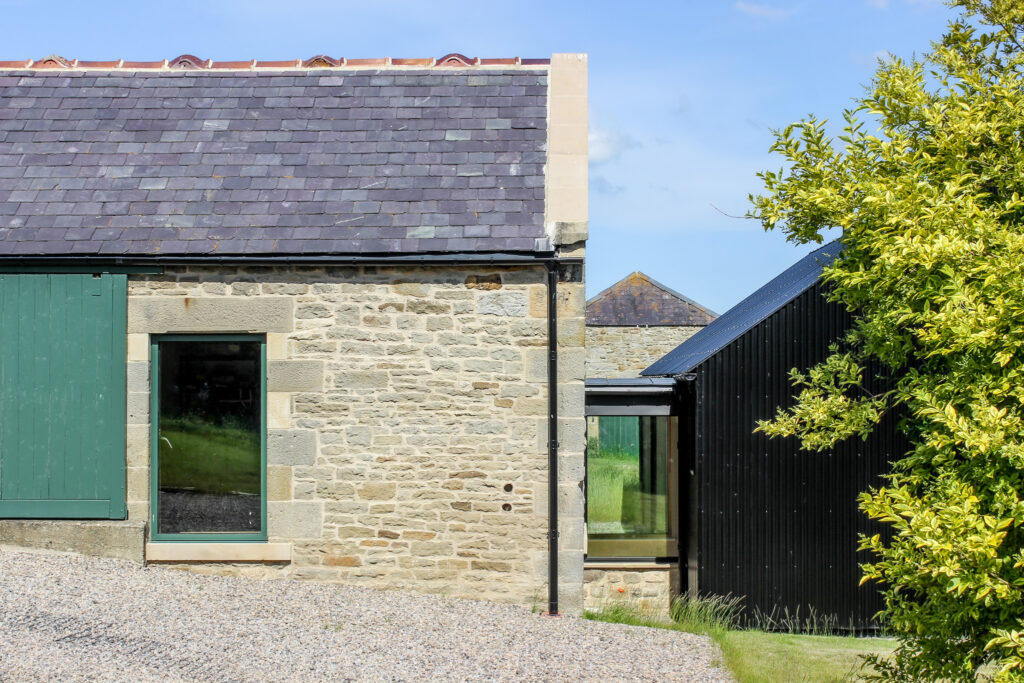
The northern farmstead building has been transformed into a bedroom wing, culminating in a first-floor principal suite which captures views across the valley. The original dairy building to the west, is repurposed into a snug. A minimalist, glazed circulation link connects this with the new accommodation retaining the proportions of the snug.
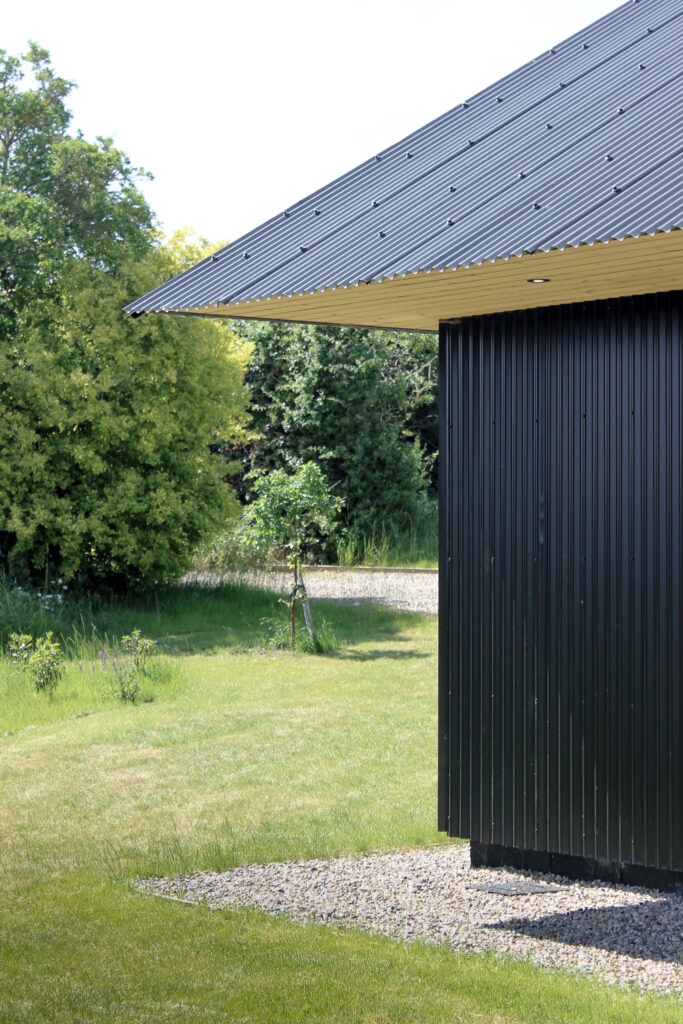
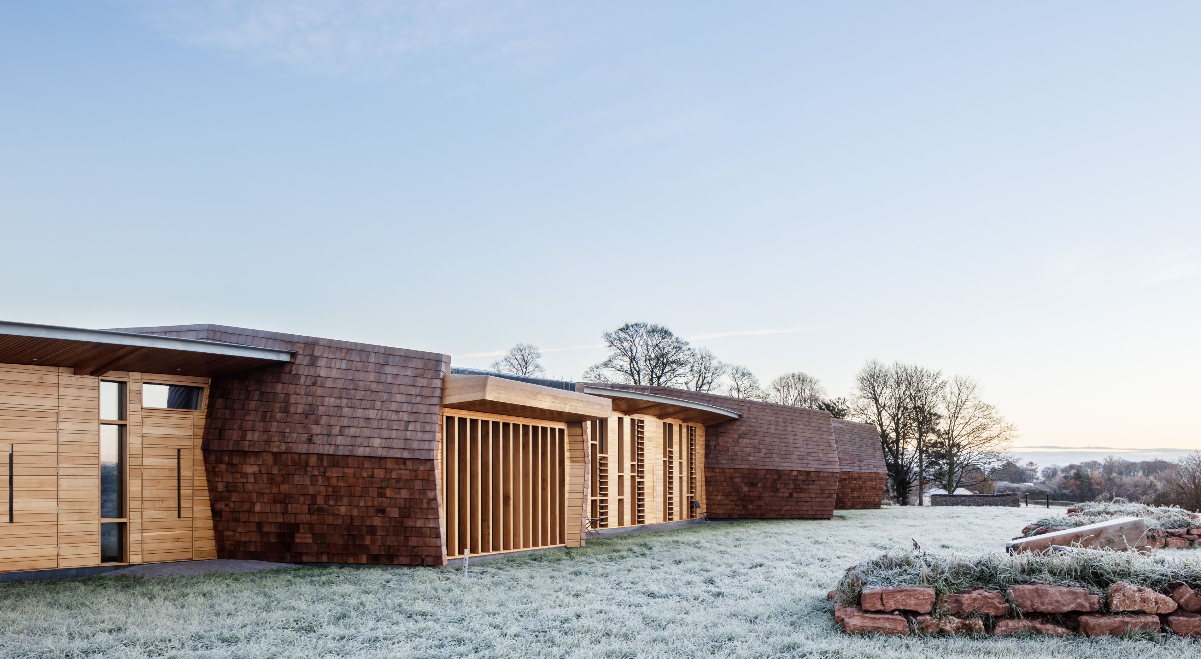
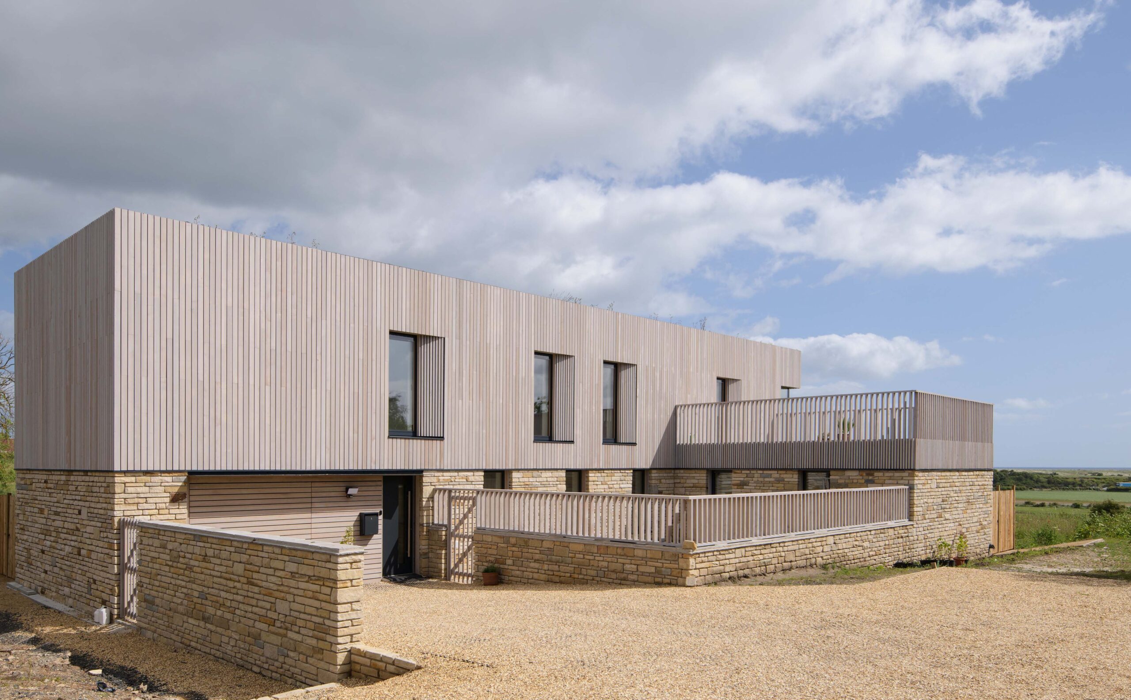

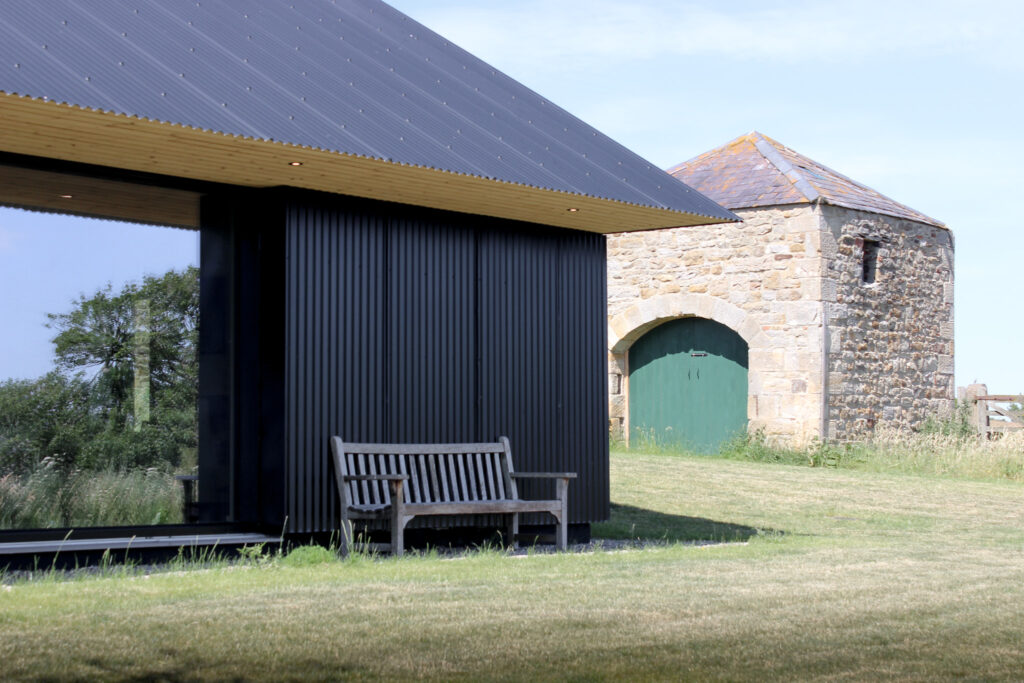
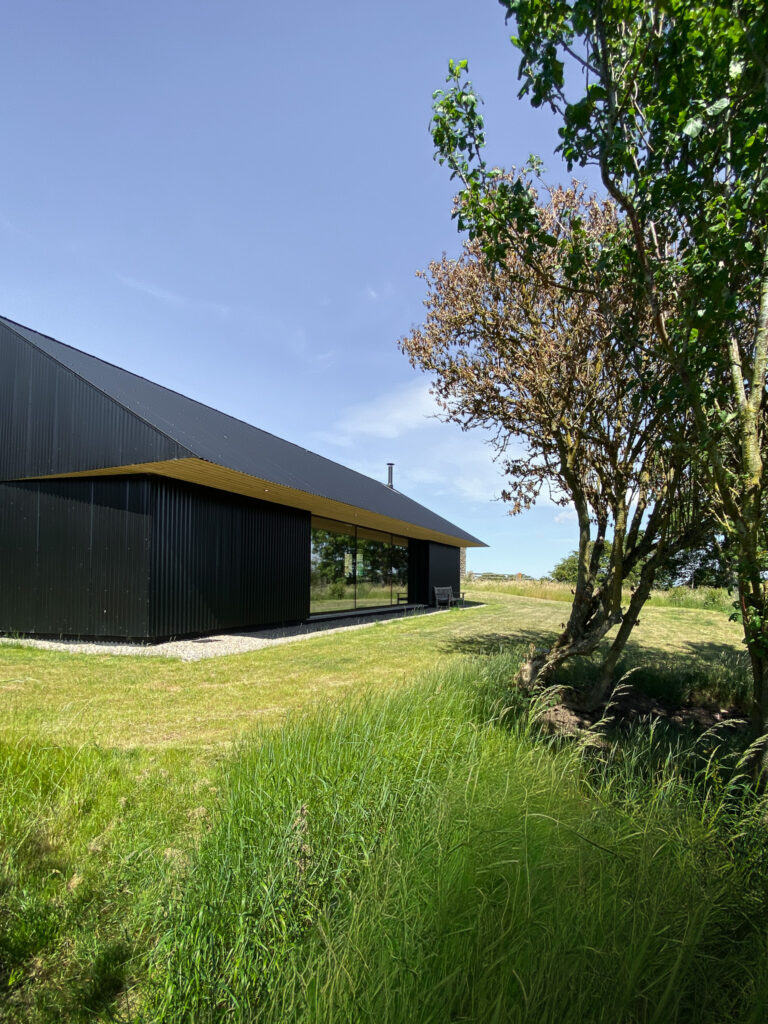
The new structures adopt a contemporary language drawing on the site’s agricultural heritage. Corrugated metal cladding references local farm typologies, and the front roof with a crisp, projecting roofline that shades sliding glass doors to the living room.
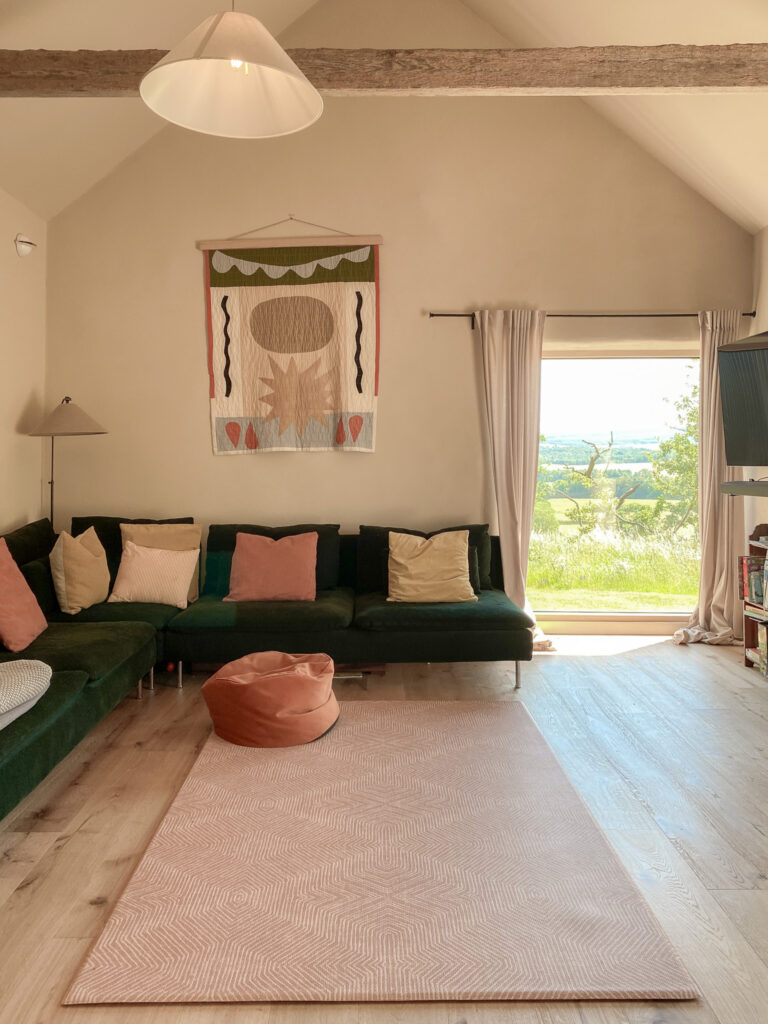
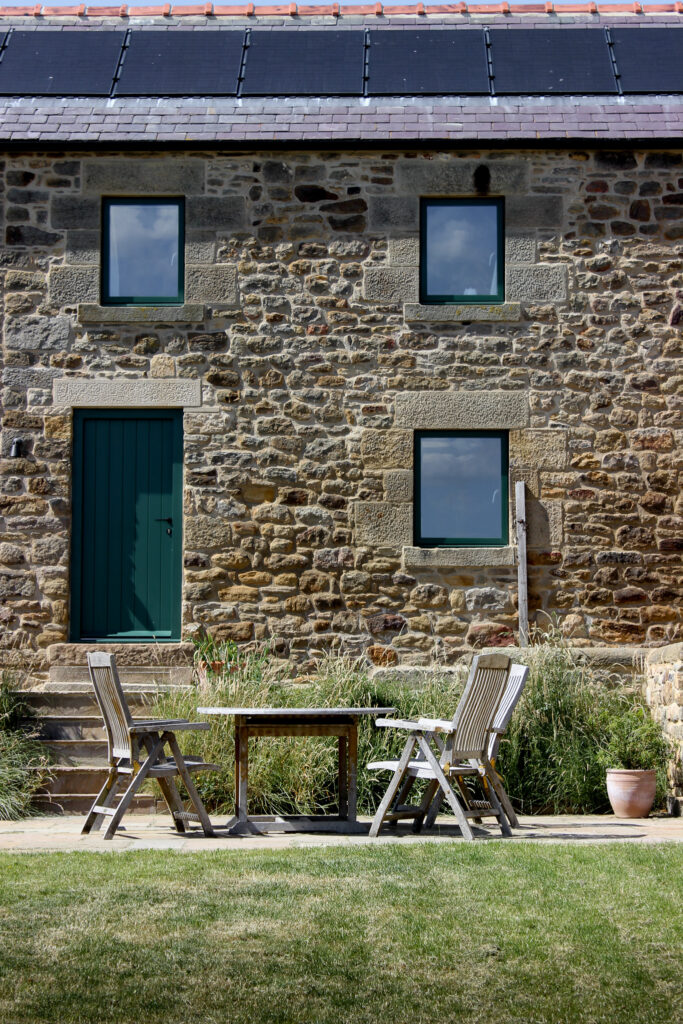
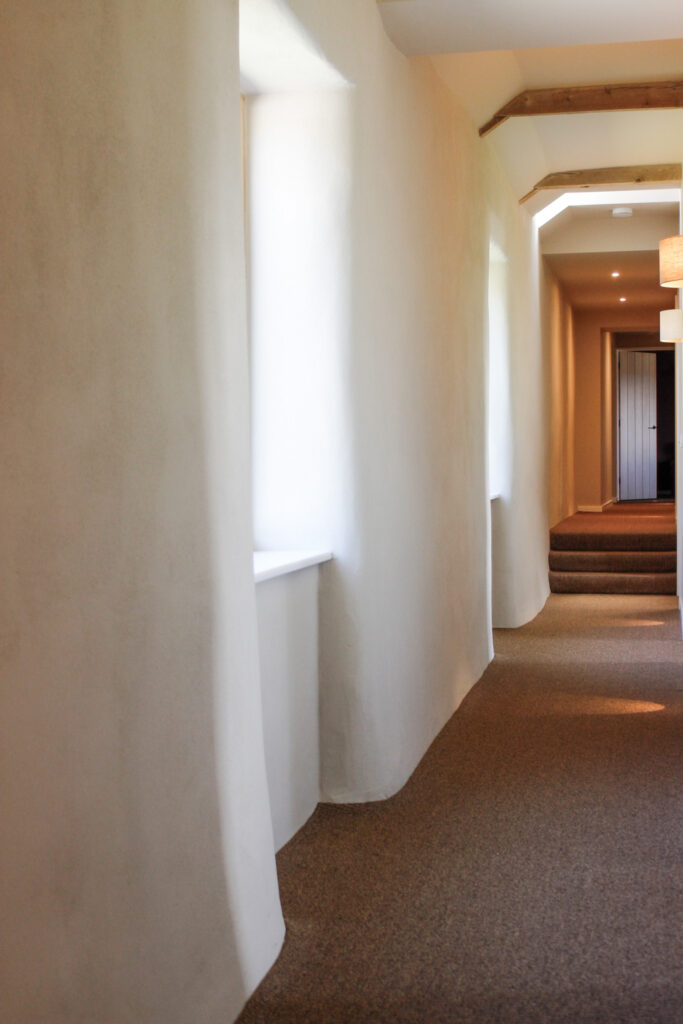
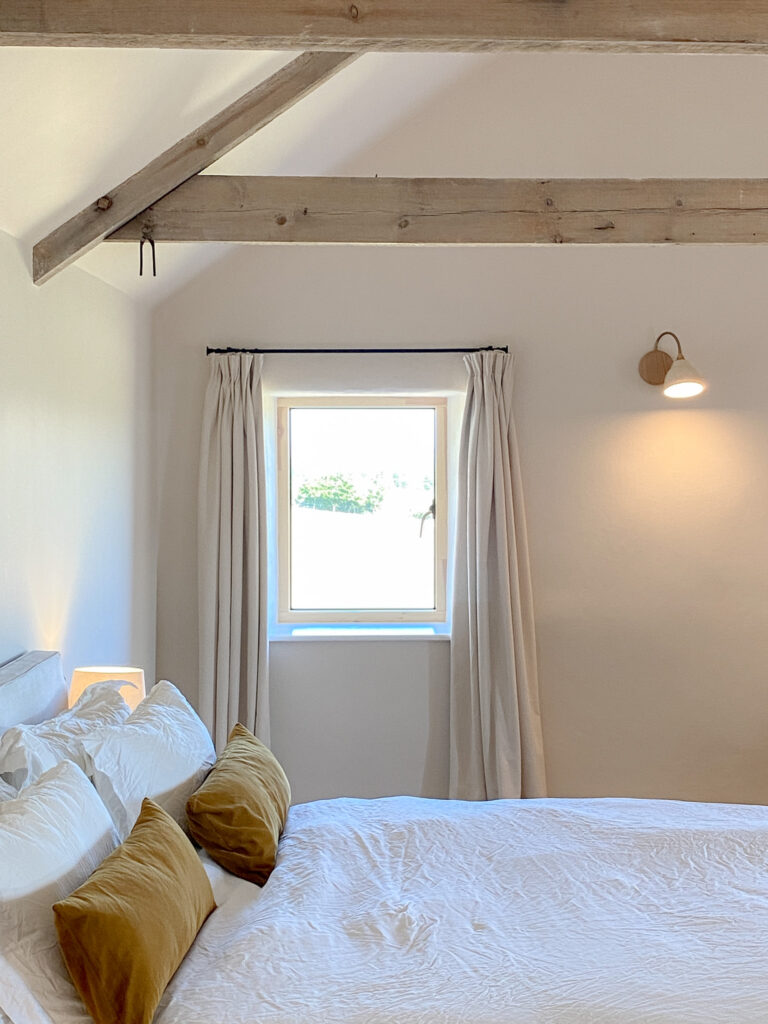
The existing stone barns have been carefully restored with lime pointing externally and insulated lime render internally. This intervention upgrades thermal performance and airtightness while retaining the warmth and character of the historic masonry. The existing trusses have refurbished and retained, as have the slate roof and clay roof tiles.
Sustainability is integrated into the fabric of the project. An air source heat pump, photovoltaic solar array and mechanical ventilation with heat recovery (MVHR) work together to minimise operational energy demand, while the MVHR system also enhances indoor air quality and year-round comfort.
The result is a home that brings together old and new, creating a sustainable family house that is deeply connected to its history and landscape.